Presented by

Jim Rampley · Broker · Realtor
1926 N Kingshighway St
Cape Girardeau, MO
Cape Girardeau, MO
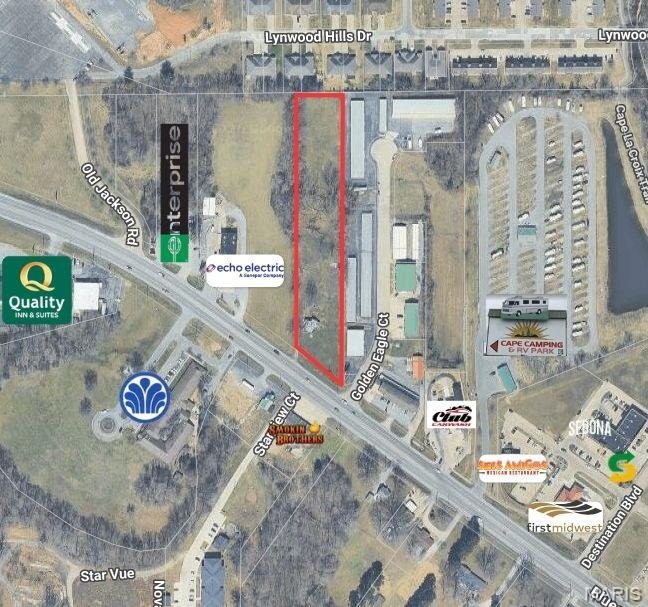
2.9 acres · C-2 commercial · $590,000
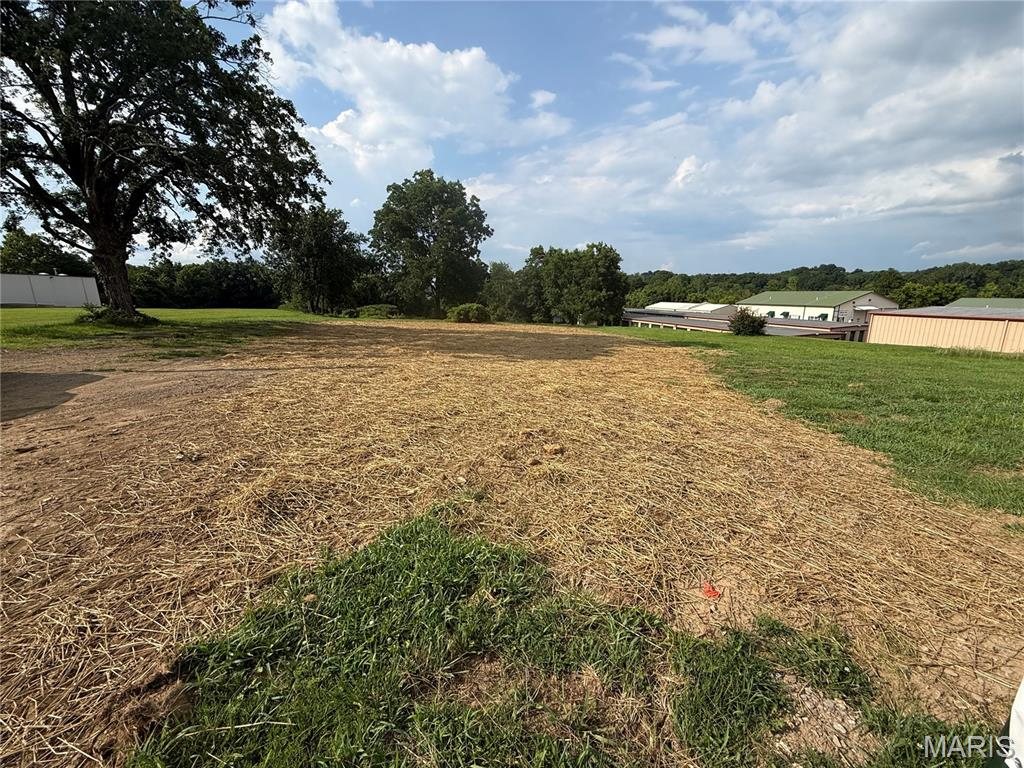
Level, cleared ground with 190 feet of Kingshighway (US-61) frontage, surrounded by established commercial, hospitality, and service businesses.
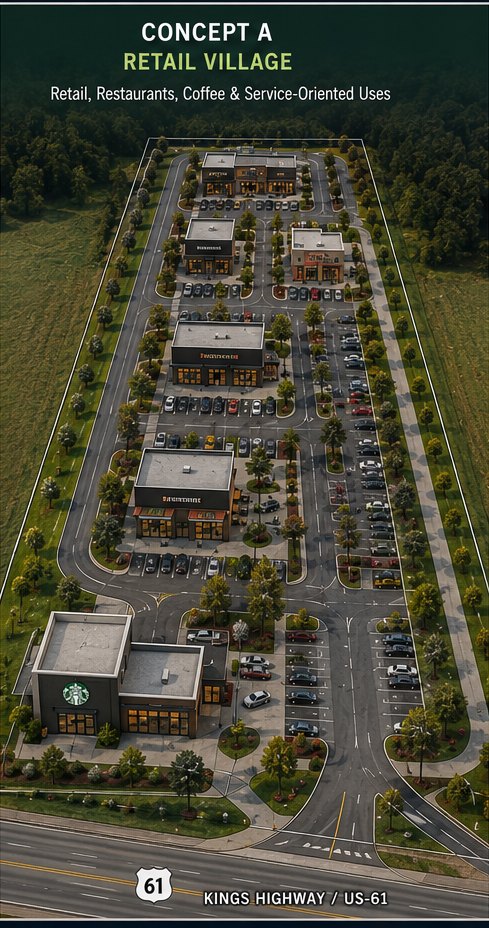
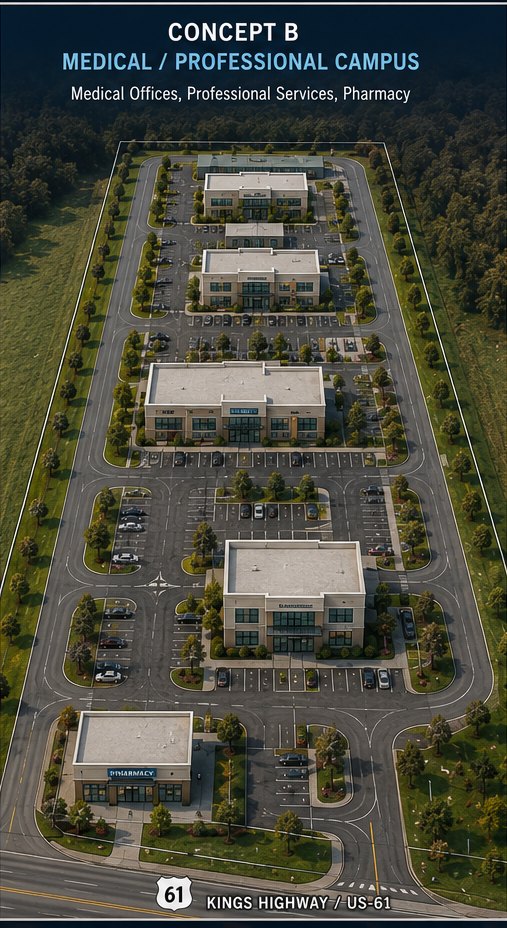
These renderings illustrate three different directions for the site — retail, professional, and mixed-use. They are concept illustrations only, not approved plans: the ground is a blank canvas, and the right mix is up to the buyer. Keep scrolling to view each one.
Retail, restaurants, coffee and service-oriented uses arranged along the highway frontage with shared parking.
Medical offices, professional services, and a pharmacy pad — steady daytime traffic and long-term tenants.
Retail and restaurant on the first floor with multi-family above, and self-storage income at the rear of the parcel.
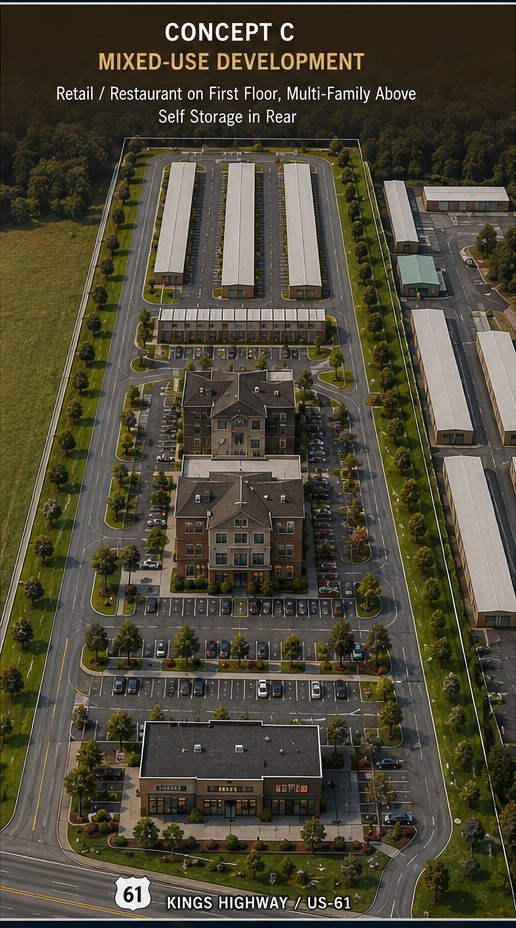
All three concepts are marketing illustrations only — they do not depict the current property or an approved plan, and no representation is made that any concept is feasible or permitted. Development requires evaluation, design, and approval by licensed professionals and governing authorities.
Based on the property's strategic location, highway visibility, access, surrounding commercial activity, and development characteristics, the site is well positioned for a high-quality mixed commercial development. While several development models appear feasible, the property's greatest long-term value is likely achieved through a phased project that combines highway-oriented commercial uses with complementary office, residential, or specialty commercial components. Such an approach maximizes land efficiency, diversifies income potential, and allows future development to respond to market demand.
Dimensions, acreage, and traffic figures are approximate — verify independently.
Reach out for pricing, zoning, and details — or view the full listing on the MLS.